
 Aluminium Plank Furniture
 Architectural Bollards
 Benches
  Bike Parking
 Bin Enclosures
  Café / Dining
 Cigarette Bins
  Commercial Picnic Tables
 Concrete Plinth Mount Seating
 Curved Benches
 Drinking Fountains
 Grandstands
 Litter Bins
 Outdoor Classrooms
 Planter Boxes
 Seating
 Shelters
 Skate Deterrents
  Tree Protection
 Wayfinding Signage
 Amsterdam Suite
 AS Urban Suite
 Athens Suite
 Barcelona Suite
 Berlin Suite
 Capri Suite
 Copenhagen Suite
 Dublin Suite
 Florence Suite
 Glasgow Suite
 Liverpool Suite
 London Suite
 Madrid Suite
 Manchester Suite
  Milan Suite
 Orbit Suite
 Oslo Suite
 Outwood Suite
 Paris Suite
 Prague Suite
  Portsmouth Suite
 Rome Suite
 Spencer Suite
 Stirling Suite
 Venice Suite
  Vienna Suite
 Woodville Suite
 Zurich Suite
 School Furniture
 Healthcare Furniture
 Local Government Furniture
 Park & Street Furniture
 Shopping Centre Furniture
 Aged Care Furniture
 1300 509 589
How Much Space Should You Allow Around Picnic Settings and Park Seats?
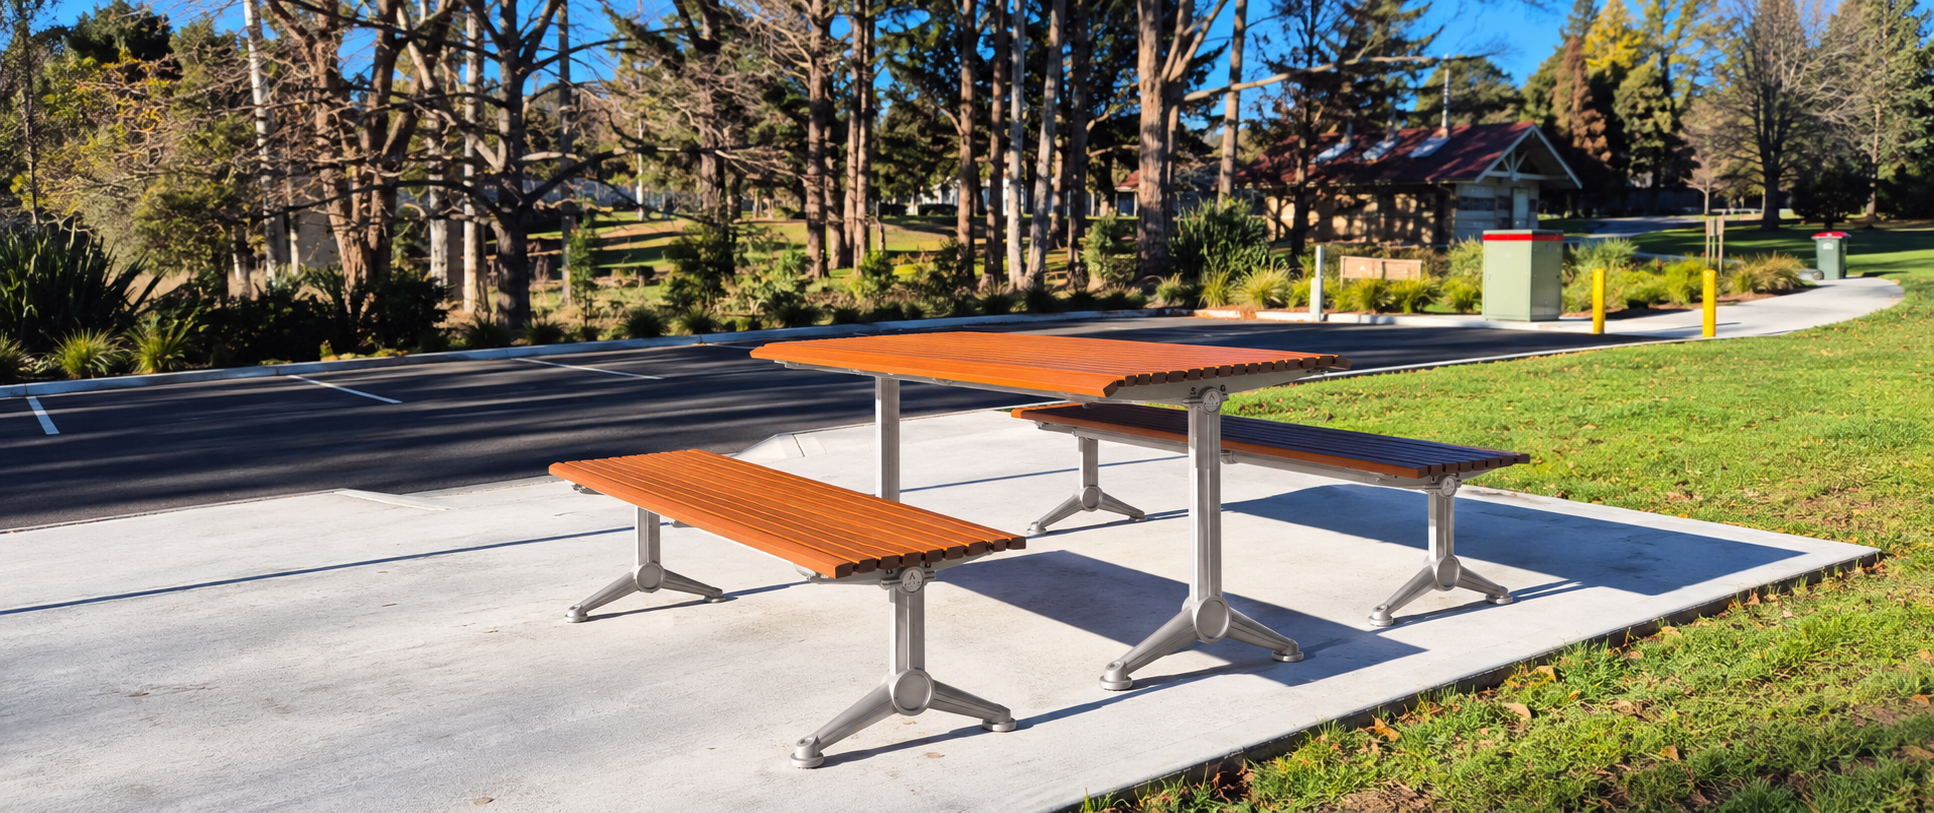
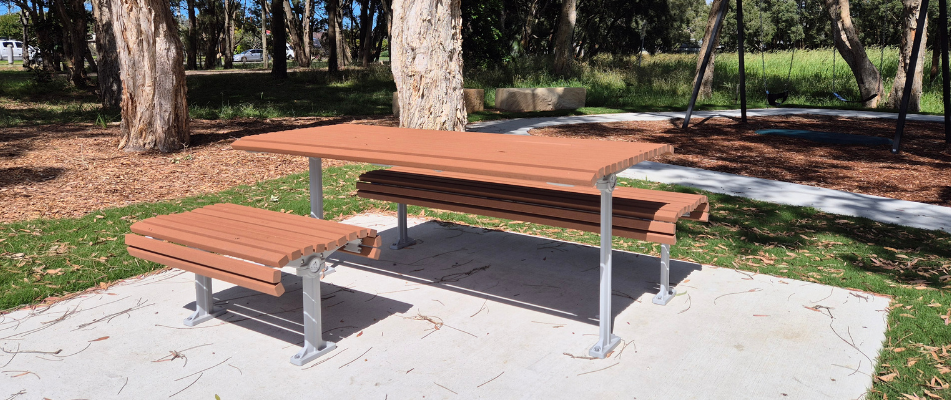
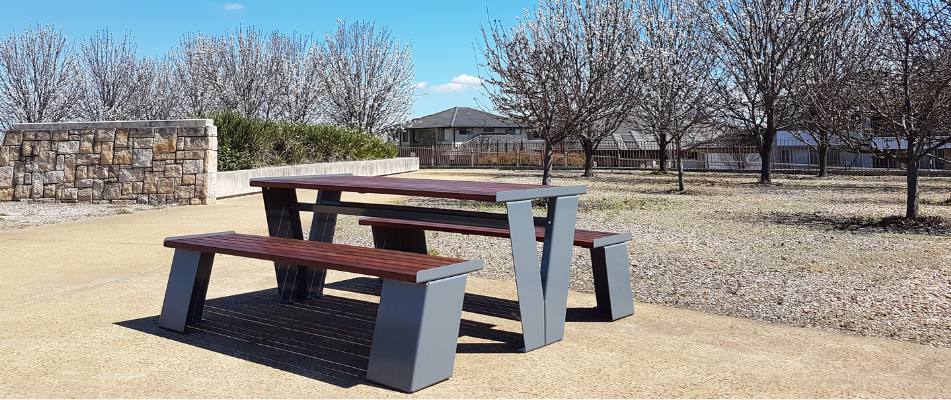
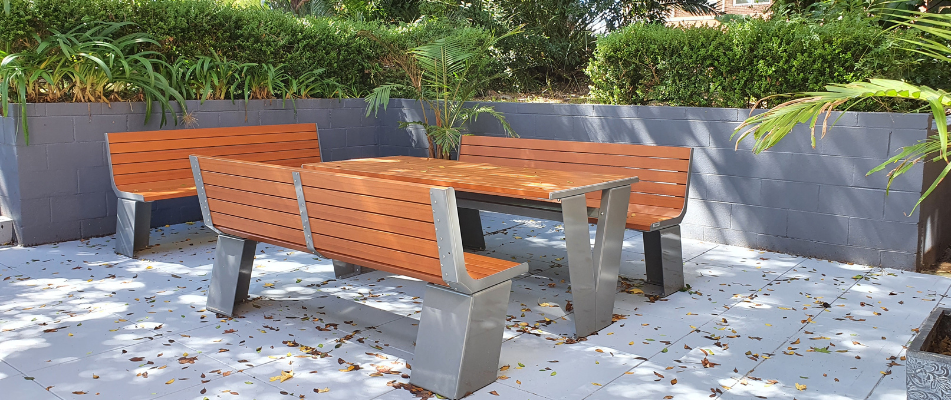
When planning an outdoor seating area, one of the questions we are regularly asked is: How far should benches sit from a picnic table, and how much space should we leave around the setting?
Getting these distances right helps people sit comfortably, move around the furniture and use the surrounding space. It also helps avoid crowded layouts in parks, school grounds and other shared outdoor areas.
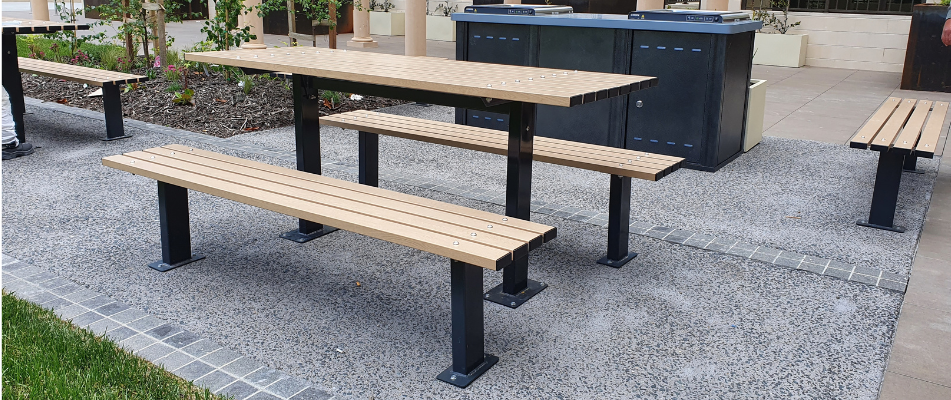
For a three-piece picnic setting with one table and two separate benches, Astra Street Furniture recommends a 100mm bench-to-table gap and a general minimum clearance of 1000mm around the setting, with additional space where required for accessibility and pedestrian movement.
Here’s how to apply these recommendations.
How far should the benches sit from the table?
The recommended gap is 100mm between the inner edge of the bench seat and the outer edge of the tabletop.
Measure this distance horizontally, as viewed from above. It is the gap between the seat and tabletop edges—not the distance between their legs or frames.
This spacing helps:
- Position users within comfortable reach of the table.
- Provide room to slide into and out of the bench.
- Keep the table and benches visually balanced.
Maintain the same gap on both sides, and align the benches evenly along the table. Before fixing the furniture in place, check the selected product’s installation instructions and frame clearances.
How much space should surround the setting?
Allow a general minimum clearance of 1000mm around the full perimeter, measured from the outer edges of the benches and the ends of the table.
This gives people room to approach the setting, stand up and move around it. It also helps keep furniture clear of nearby walls, garden beds, bins and other obstacles.
In busy locations, allow more space so people passing behind seated users do not create a pinch point. Consider how the area will function when the setting is occupied, rather than measuring only around empty furniture.
The recommended clearance stays the same as a starting point for different setting sizes, but larger settings will require a larger overall installation area.
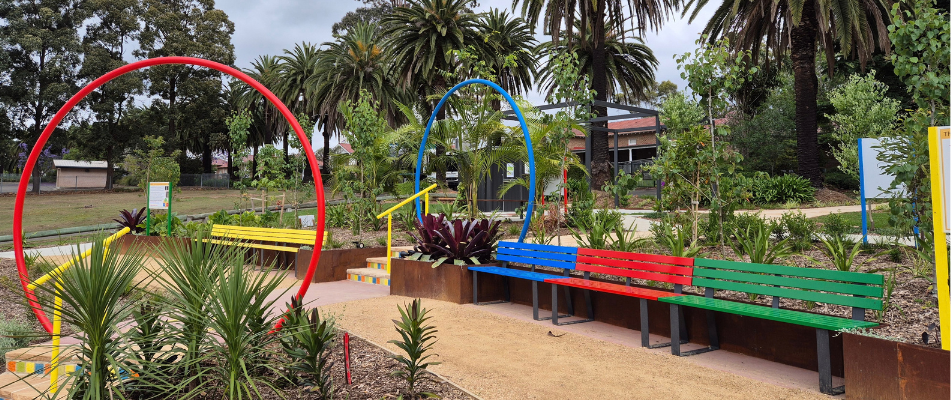
At Gilmour Street Reserve in Colyton, a Penrith City Council project, Astra supplied a wheelchair-accessible setting with benches. The setting provides wheelchair access at both ends—a useful reminder to plan clear approach and manoeuvring space around the furniture when designing the overall layout.
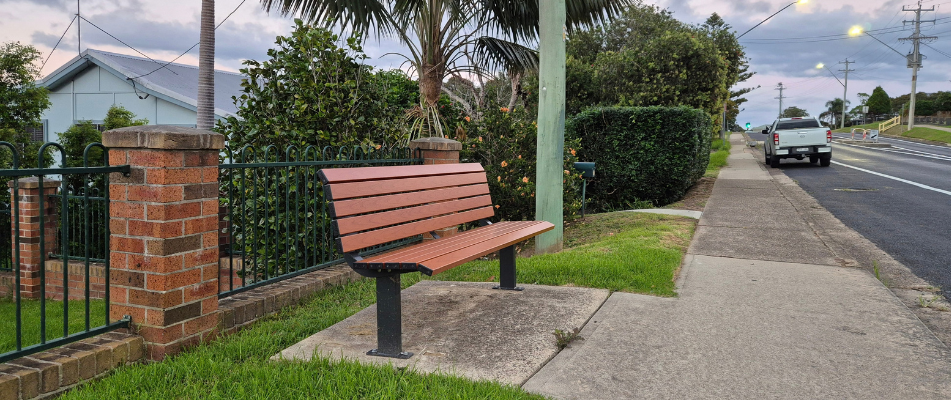
How far should a park seat sit from a trail?
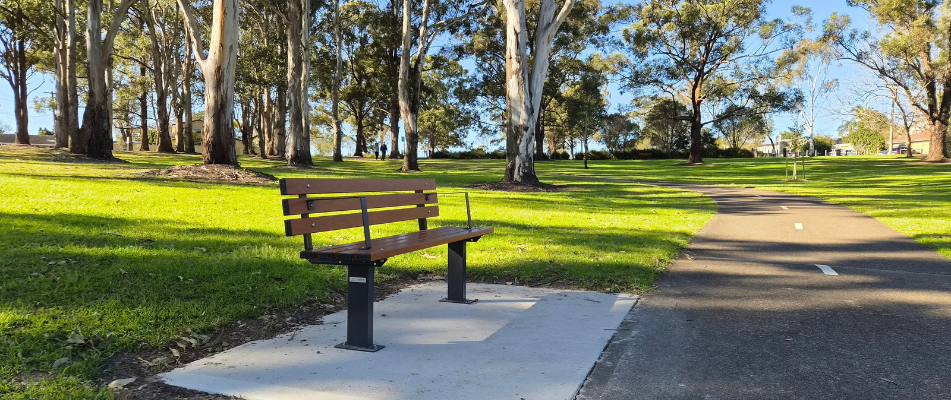
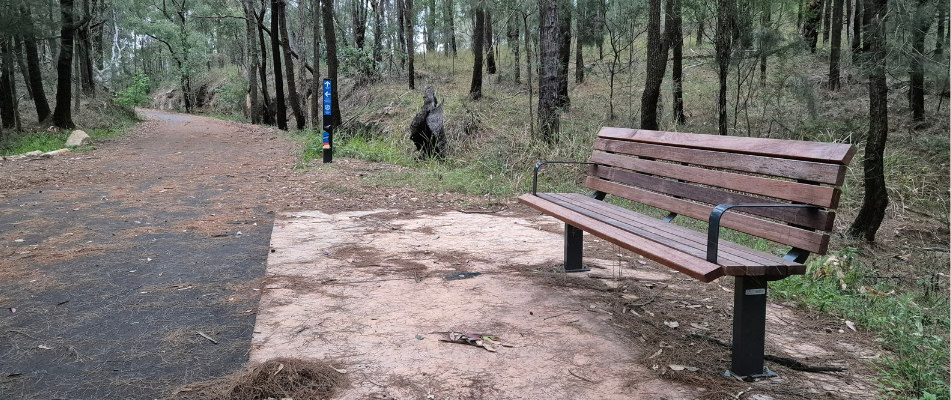
For a seat beside a walking trail, Astra’s example layout uses a 500mm setback between the front edge of the seat and the trail edge.
This provides legroom and helps keep seated users’ feet clear of the trail. Check the setback against the seat design and how the trail is used, particularly where pedestrians, prams and cyclists share the route.
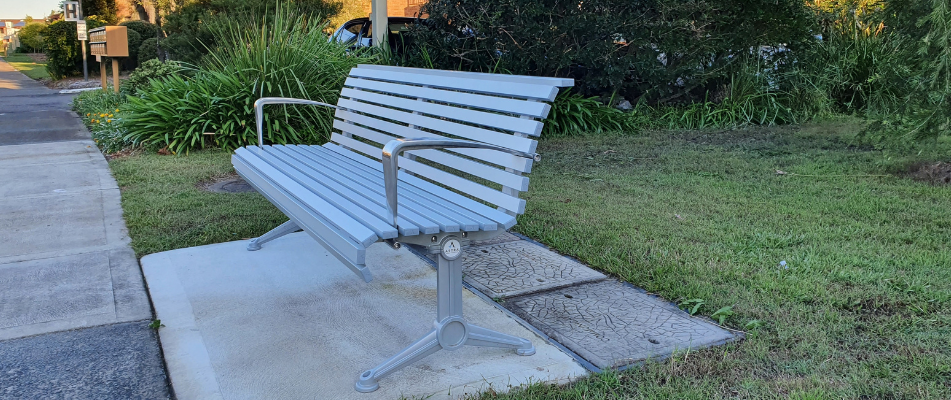
For an 1800mm-long seat, the example concrete slab measures:
- 2000mm long
- 1200mm wide
- 100mm thick
These are example dimensions, rather than a universal footing specification. Adjust the slab design to suit the selected seat, fixings, ground conditions and slope. Additional hardstand may be needed for wheelchair access or a companion space beside the seat.
Taking time to plan the layout before installation helps create an outdoor area that is comfortable, practical and welcoming.
Specifying a picnic setting or park seat? Speak with the Astra Street Furniture team on 1300 613 880 about product dimensions and positioning recommendations for your project.

